Austin TX, September 24, 2026 –
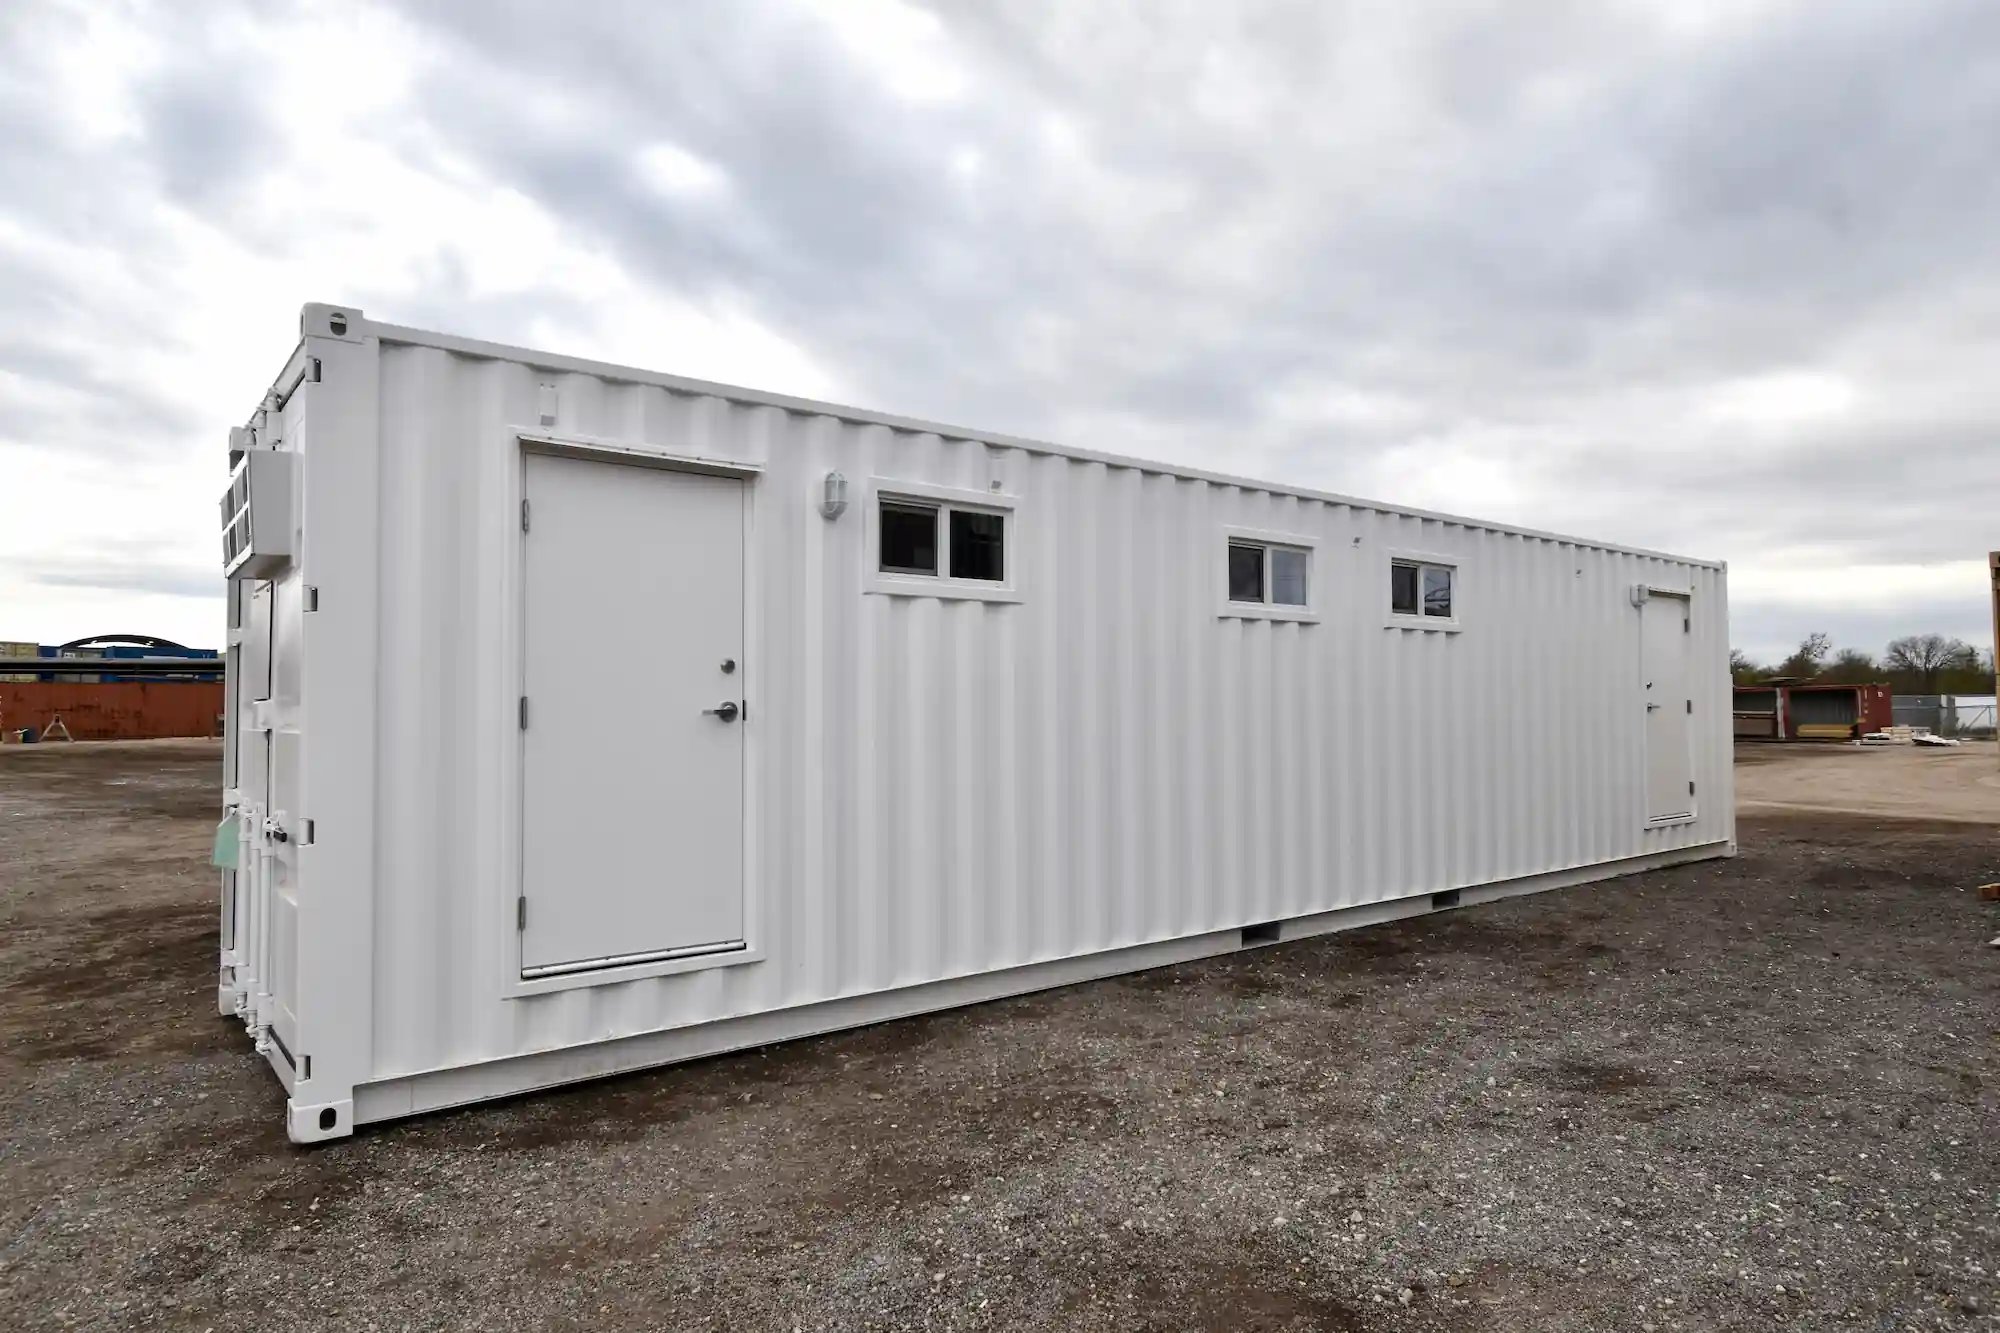
Falcon Structures, a leading manufacturer of container-based modular buildings, announced a new men’s and women’s ADA-accessible restroom floor plan with climate control built for settings that need high-capacity, code-compatible restroom space fast. That includes active jobsites and industrial sites, but also events, campuses, and other high-traffic locations.
Configured from a high-cube container and rated for 40 female and 40 male users under a Business use classification, the plan is permit-compatible, backed by Falcon's factory-built manufacturing process and experience navigating state modular permitting requirements.
“Whenever you’ve got a lot of people and not enough restroom, this floor plan is built to answer that,” said Stephen Shang, Co-Founder and CEO of Falcon Structures. “Accessibility is the key feature here. It’s part of what makes a facility like this permittable at this scale in the first place.”
Built for High-Capacity & Permitted Spaces
The new men’s and women’s 40-foot container bathroom floor plan includes:
ADA-Accessible Capacity
- Rated for 40 female and 40 male users under a Business use classification, sized for large groups and high-traffic locations.
Complete Restroom Build-Out with Climate Control
- Tanked toilets, urinals, and accessible sinks, supported by two 1.5-ton mini-split HVAC systems for comfort and two 6.5kW tankless water heaters.
Permit-Compatible, Accessibility-First Design
- Configured for a 9’-6” high-cube container and built to ADA accessibility standards. Subject to a compatible permitting package and related upgrades.
Durable, Field-Ready Build
- PVC paneling over wood framing and batt insulation, 10-inch raised flooring, and LED lighting with occupancy sensors, built to hold up under continuous, high-traffic use.
Closing the Gap Between Group Size and Restroom Capacity
Falcon continues to invest in standard product offerings over custom builds with this latest floor plan. Jobsites and large facilities now get a proven, code-compatible and climate-controlled alternative to standard portable toilets and bathroom trailers. By building from an established design rather than starting from scratch, Falcon delivers high-capacity, ADA-accessible restroom facilities on timelines that accommodate fast-moving projects.