7801001

40-Foot Triple-Wide Shipping Container Workspace

Starting Price: $182,611

Specs

ADA-accessible design. Permit-compatible high-cube plan.
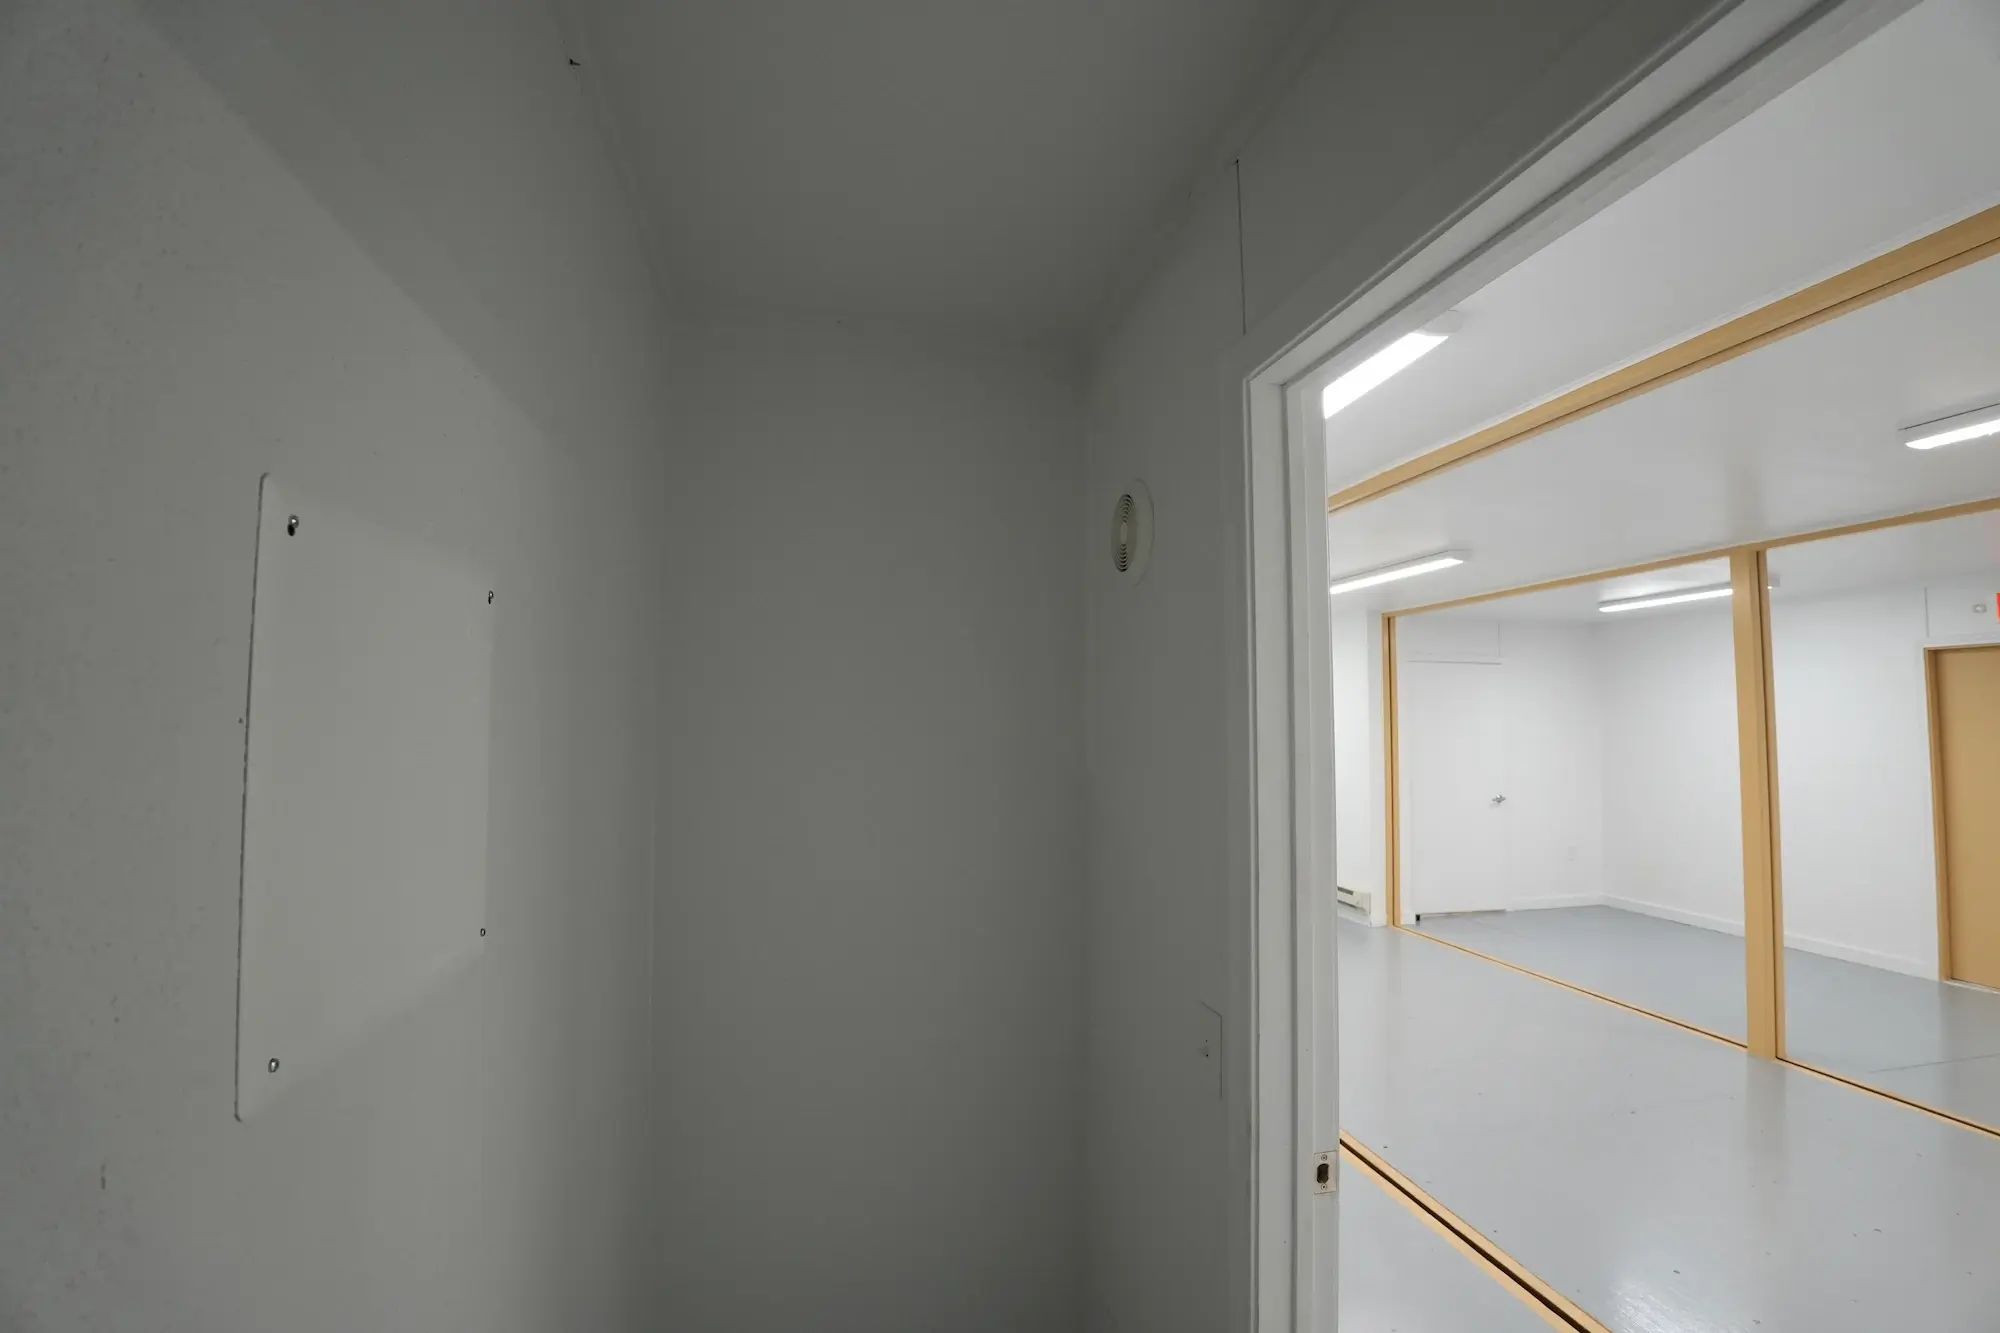
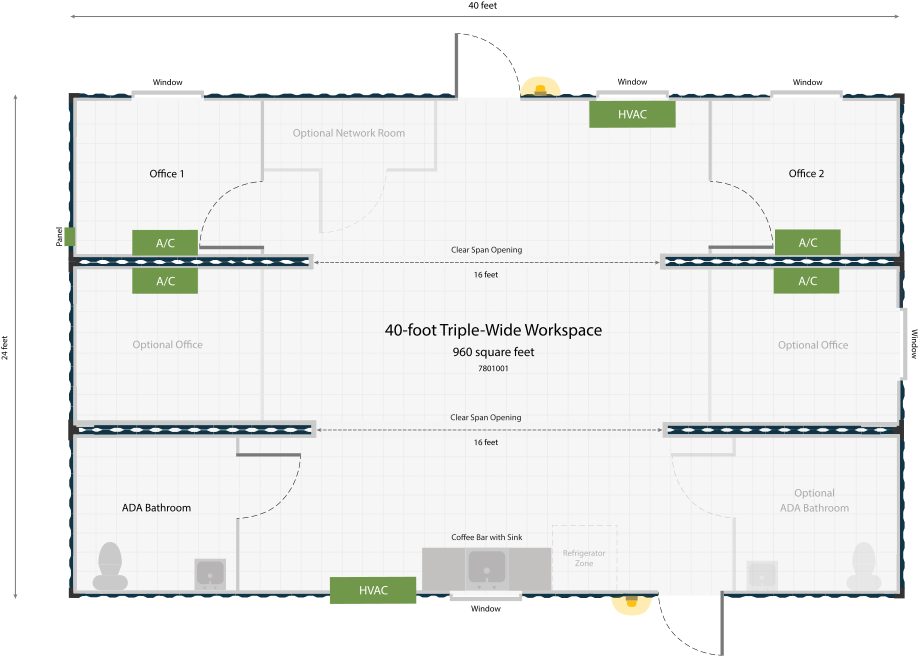
16 x 20 ft. open meeting area, two private offices, accessible restroom, and a coffee bar with sink

    • Three 40-foot high-cube (extra 12 inches) one-trip containers
    • 960 square feet of interior space
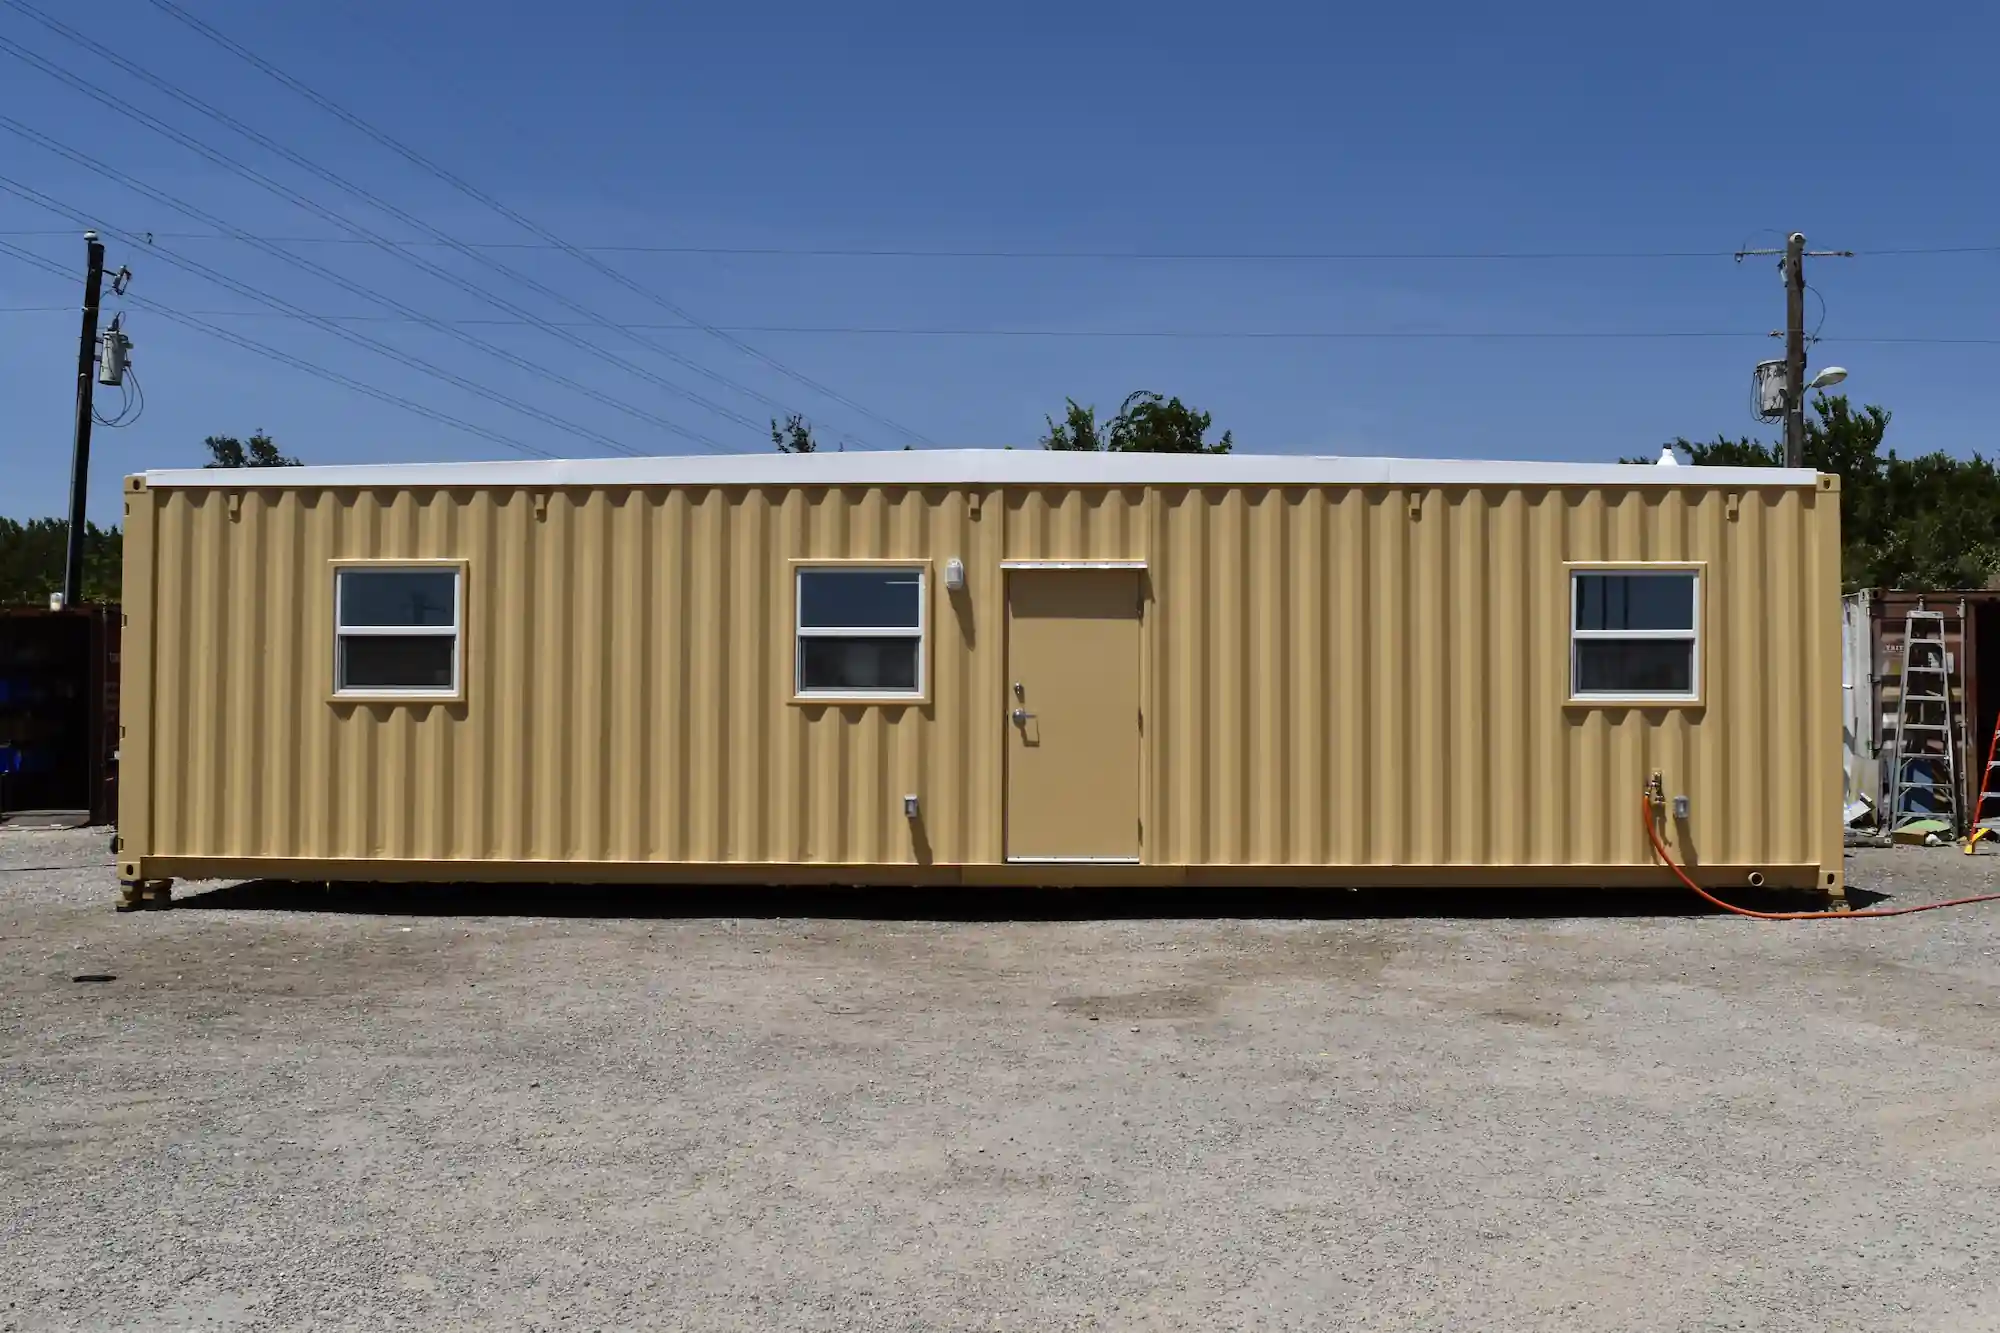
    • Exterior paint choices from base palette
    • ½-inch textured and painted gypsum drywall over wood framing
    • Spray foam plus batt insulation in walls and ceilings
    • Spray foam under floors
    • Two exterior personnel doors
    • Exterior lighting with dusk/dawn sensor
    • Five 3-foot x 3-foot operable windows
    • 12 4-foot LED light fixtures
    • 225A capacity panel with 225A exterior disconnect
    • Original marine-grade plywood or bamboo floors throughout except coin vinyl flooring in bathroom
    • Two PTAC units and two mini split systems
    • One exterior ¾-inch water supply connection for cold water
    • One exterior 3-inch drainage connection and 2-inch vent connection
    • Two 6.5kW electric tankless heaters
    • One exhaust vent fan
    • One toilet
    • One sink vanity with mirror
    • Coffee bar with sink
 

Dimensions

Exterior

  • Width: 24 feet
  • Length: 40 feet
  • Height: 9 feet, 6 inches

Each Office Interior

  • Width: 8 feet, 6 inches
  • Length: 6 feet, 11 inches
  • Height: 8 feet

Bathroom Interior

  • Width: 7 feet, 2 inches
  • Length: 6 feet, 11 inches
  • Height: 8 feet

*Container height may vary up to 12 inches (standard: 8'6", high-cube: 9'6") based on availability at time of build.

**All specifications and pricing subject to change without notice.

***Dimensions are approximate, as containers vary from manufacturer to manufacturer.
Need a

different configuration?

From extra windows and doors to paint and flooring, add modification options from our extensive design library to any floor plan, hassle-free.